680 South Ave Unit 4, Weston, MA 02493
- $5,250
- 3
- BD
- 3
- BA
- 2,750
- SqFt




- Sold Price
- $5,250
- List Price
- $5,250
- Status
- RENTED
- MLS#
- 73151792
- Bedrooms
- 3
- Bathrooms
- 3
- Full Baths
- 2
- Half Baths
- 1
- Living Area
- 2,750
- Year Built
- 2005
Property Description
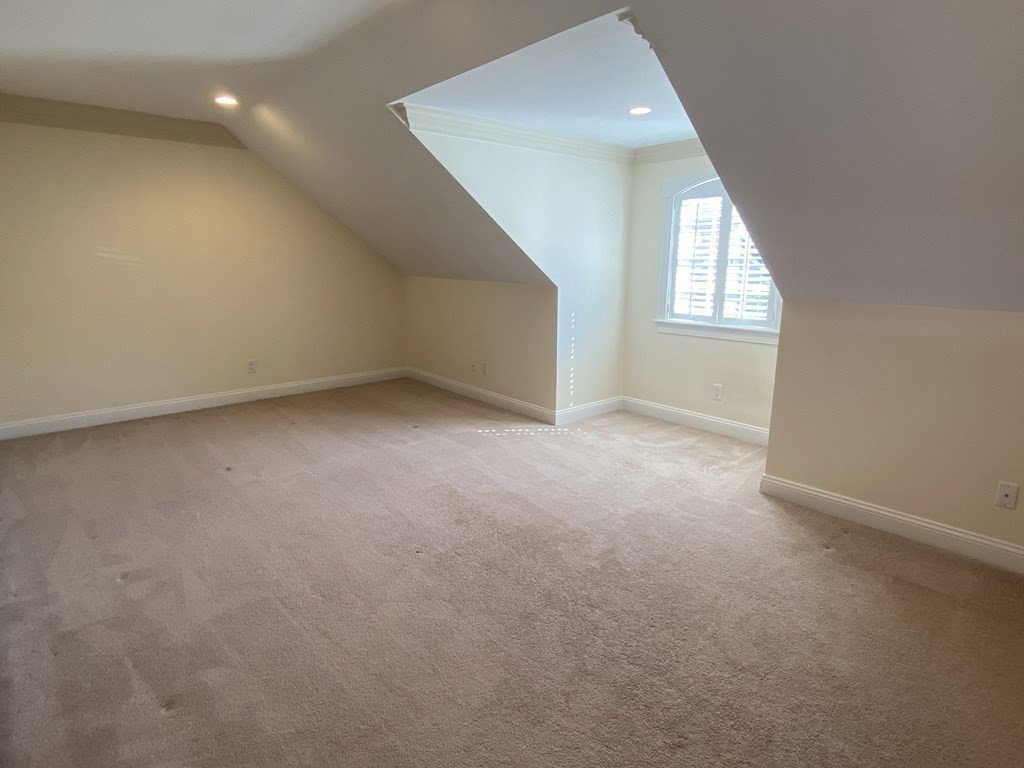
Available 9/1! New England-style townhouse on a beautifully landscaped 16-unit, professionally managed cul-de-sac offers sun-drenched living spaces and a flexible floor plan. Main floor highlights include a living room/dining area with huge windows, cathedral ceiling and gas fireplace open to the cook’s kitchen with cherry cabinets, granite counters, and stainless appliances and sliders to a large deck, overlooking conservation land creating a picturesque setting for outside living and entertaining. The spacious master has an en suite bathroom with soaking tub, over sided shower and double sinks, plus a generous walk-in closet. Upstairs you will find a spacious loft area with two additional, a second office or den and a full bathroom. The unfinished lower level offers ample storage. Don’t miss the 2-car garage, hardwood floors, and central air. Access top Weston schools, minutes to great shopping/restaurants, conservation land and all commuting routes.
/u.realgeeks.media/livinginbostonsuburbs/header3.png)
Additional Information
- HOA Mandatory
- Yes
- Interior Features
- Den, Office, Central Vacuum
- Elementary School
- Weston
- Middle School
- Weston
- High School
- Weston
Mortgage Calculator
Listing courtesy of Listing Agent: Denise Mosher from Listing Office: Coldwell Banker Realty - Weston.
The property listing data and information, or the Images, set forth herein were provided to MLS Property Information Network, Inc. from third party sources, including sellers, lessors, landlords and public records, and were compiled by MLS Property Information Network, Inc. The property listing data and information, and the Images, are for the personal, non commercial use of consumers having a good faith interest in purchasing, leasing or renting listed properties of the type displayed to them and may not be used for any purpose other than to identify prospective properties which such consumers may have a good faith interest in purchasing, leasing or renting. MLS Property Information Network, Inc. and its subscribers disclaim any and all representations and warranties as to the accuracy of the property listing data and information, or as to the accuracy of any of the Images, set forth herein.