75 Alpine Dr., Holliston, MA 01746
- $1,125,000
- 4
- BD
- 3
- BA
- 4,545
- SqFt




- Sold Price
- $1,125,000
- List Price
- $1,200,000
- Status
- SOLD
- MLS#
- 73151651
- Bedrooms
- 4
- Bathrooms
- 3
- Full Baths
- 2
- Half Baths
- 1
- Living Area
- 4,545
- Lot Size (Acres)
- 1.38
- Style
- Colonial, Tudor
- Year Built
- 1988
Property Description
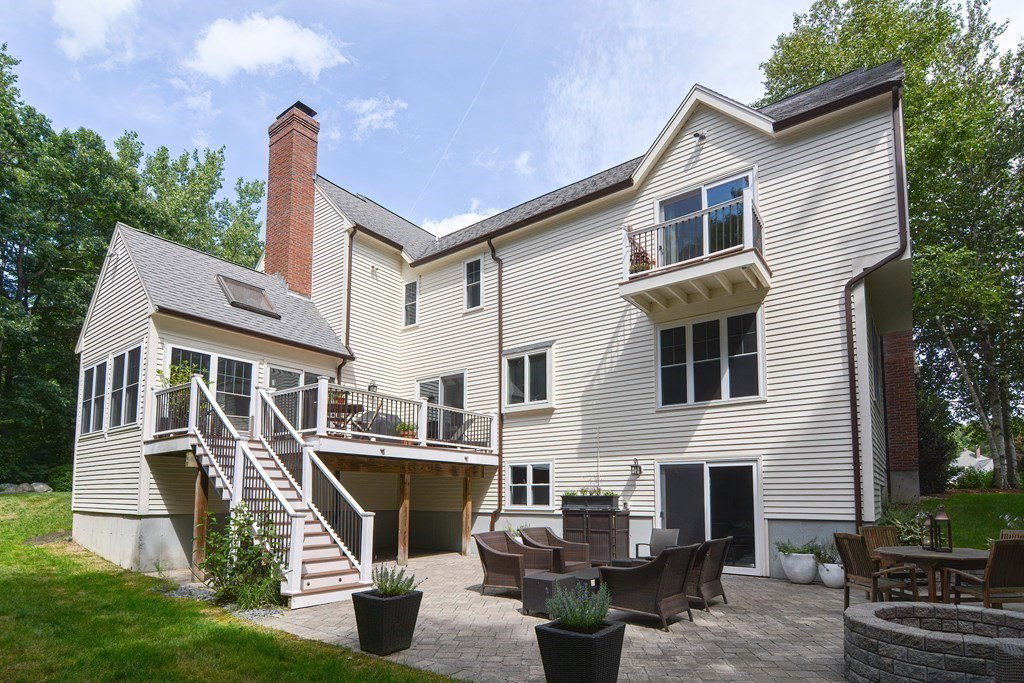
This stunning home at the end of its cul-de-sac is filled with natural light and exudes the perfect blend of open concept, intimate spaces, and warmth. Sunny granite kitchen features stainless appliances, beverage fridge, large island, eating area and slider to deck; dramatic step-down family room showcased by its floor to ceiling, two-sided stone fireplace and skylit sunroom; lovely fireplaced living room and dining room; spacious home office with built-ins; updated powder room and convenient mudroom complete the main level. Upstairs, you'll find 4-5 bedrooms, highlighted by the elegant main bedroom with its spa bathroom, custom walk-in closet and private balcony with pretty views. Additional BRs are generously sized with ample closet spaces & HW floors. Updated hallway bath with double sinks, granite and tiled tub/shower; 2nd floor laundry room. Fabulous, spacious walkout lower level; private backyard in all seasons, with a stunning stone patio w/firepit. Close to shopping & highway.
/u.realgeeks.media/livinginbostonsuburbs/header3.png)
Additional Information
- Taxes
- $15,785
- Interior Features
- Closet/Cabinets - Custom Built, Recessed Lighting, Closet, Beadboard, Open Floor Plan, Home Office, Mud Room, Bonus Room
- Parking Description
- Attached, Garage Door Opener, Storage, Workshop in Garage, Paved Drive, Paved
- Lot Description
- Cul-De-Sac, Wooded, Level
- View
- Scenic View(s)
- Water
- Public
- Sewer
- Private Sewer
- Elementary School
- Placentino/Mill
- Middle School
- Adams
- High School
- Holliston High
Mortgage Calculator
Listing courtesy of Listing Agent: Kathy Chisholm from Listing Office: Realty Executives Boston West.
The property listing data and information, or the Images, set forth herein were provided to MLS Property Information Network, Inc. from third party sources, including sellers, lessors, landlords and public records, and were compiled by MLS Property Information Network, Inc. The property listing data and information, and the Images, are for the personal, non commercial use of consumers having a good faith interest in purchasing, leasing or renting listed properties of the type displayed to them and may not be used for any purpose other than to identify prospective properties which such consumers may have a good faith interest in purchasing, leasing or renting. MLS Property Information Network, Inc. and its subscribers disclaim any and all representations and warranties as to the accuracy of the property listing data and information, or as to the accuracy of any of the Images, set forth herein.