1205 South St., Wrentham, MA 02093
- $840,000
- 3
- BD
- 2
- BA
- 2,146
- SqFt








- Sold Price
- $840,000
- List Price
- $775,000
- Status
- SOLD
- MLS#
- 73128746
- Bedrooms
- 3
- Bathrooms
- 2
- Full Baths
- 2
- Living Area
- 2,146
- Lot Size (Acres)
- 4.54
- Style
- Colonial
- Year Built
- 1989
Property Description
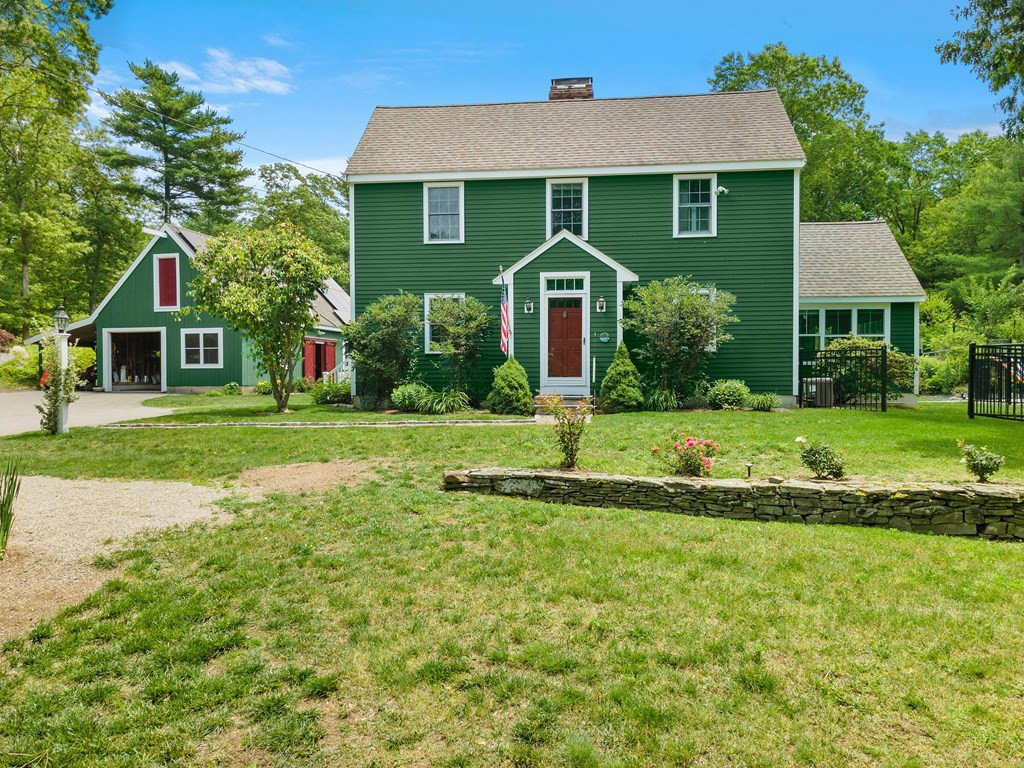
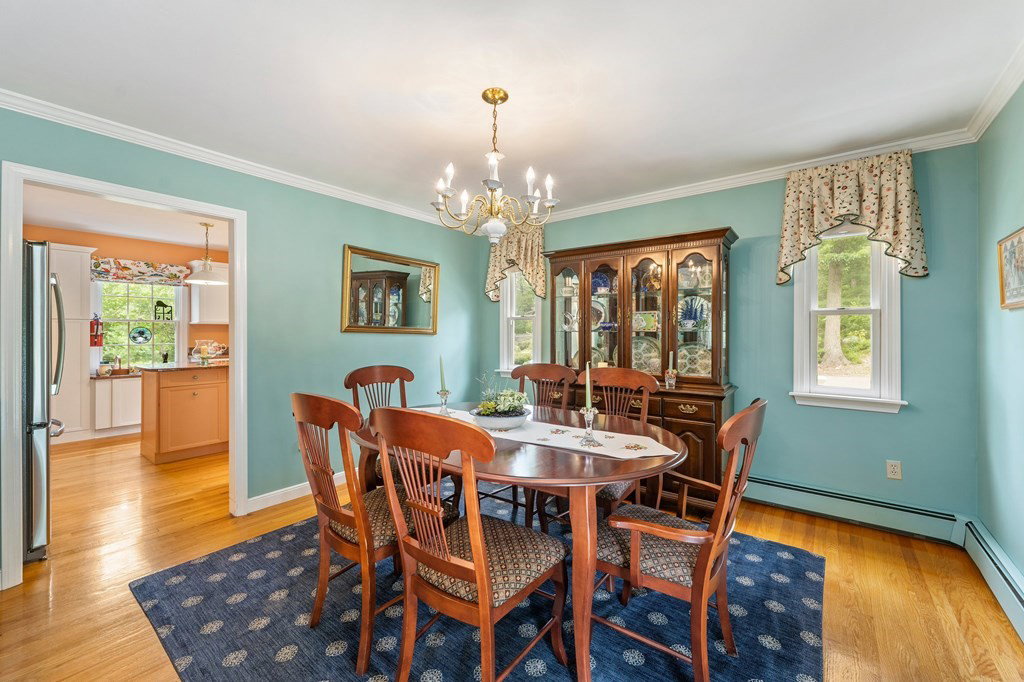
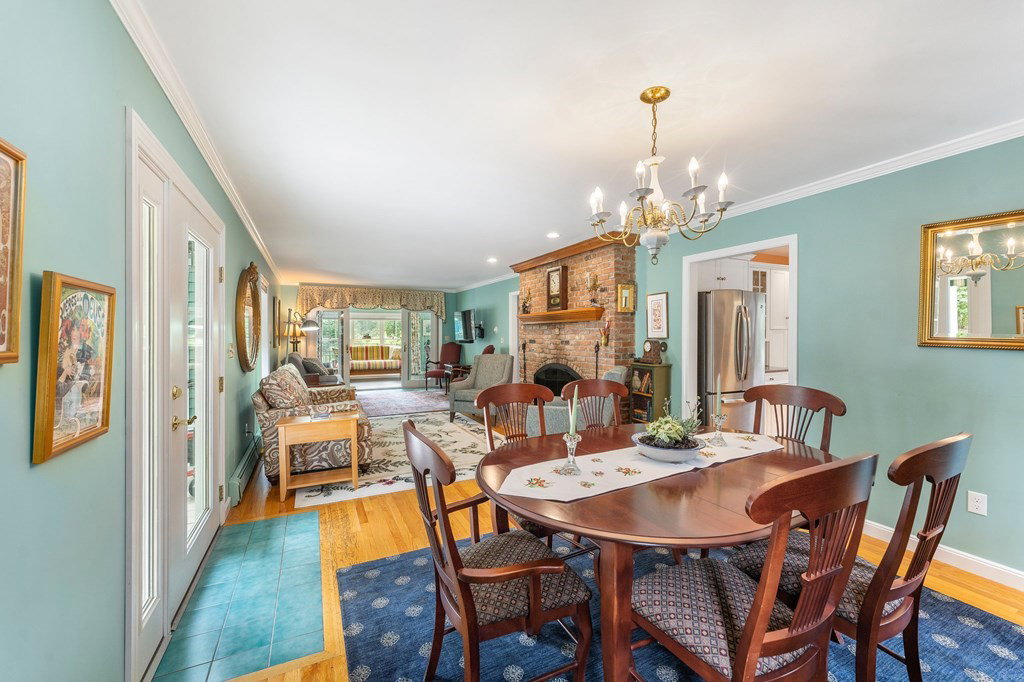
Wrentham hidden oasis on 4.5 acres of land. Beautifully maintained saltbox colonial with 2nd floor dormer. 3 bedrooms. 2 baths. Office. First floor familyroom is used as one of two primary bedrooms. Second floor bedroom has a closed in porch. The kitchen has ss appliances, an island & granite counters. The dining room & living room span the width of the house. The living room has a floor to ceiling fireplace. There is a mini split in the main bedroom & in the sun room. The sun room has a cathedral ceiling & is surrounded by windows. Enjoy the peaceful view of the salt water pool & the beautiful gardens. There is also a pool shed & garden shed. The basement is clean & bright & has a wood stove. There is also a wood stove in the barn. Upstairs in the barn there is a finished room with a large skylight. Great for an Artist room or a man cave. The barn is used as a garage, with a garage door on the front & one on the back. Located near shopping & all major routes. OH Sunday 6/25/23 11-1.
/u.realgeeks.media/livinginbostonsuburbs/header3.png)
Additional Information
- Taxes
- $7,729
- Interior Features
- Cathedral Ceiling(s), Ceiling Fan(s), Recessed Lighting, Closet, Sun Room, Office
- Parking Description
- Detached, Heated Garage, Storage, Workshop in Garage, Barn, Paved Drive, Off Street, Tandem, Paved
- Lot Description
- Wooded, Easements, Cleared, Level
- Pool Description
- In Ground
- Water
- Public
- Sewer
- Private Sewer
- Elementary School
- Delaneyroderick
- Middle School
- Kp Middle
- High School
- Kp Reg. High
Mortgage Calculator
Listing courtesy of Listing Agent: Lorraine DeMatteo from Listing Office: Keller Williams Elite.
The property listing data and information, or the Images, set forth herein were provided to MLS Property Information Network, Inc. from third party sources, including sellers, lessors, landlords and public records, and were compiled by MLS Property Information Network, Inc. The property listing data and information, and the Images, are for the personal, non commercial use of consumers having a good faith interest in purchasing, leasing or renting listed properties of the type displayed to them and may not be used for any purpose other than to identify prospective properties which such consumers may have a good faith interest in purchasing, leasing or renting. MLS Property Information Network, Inc. and its subscribers disclaim any and all representations and warranties as to the accuracy of the property listing data and information, or as to the accuracy of any of the Images, set forth herein.