102 Wellesley Street, Weston, MA 02493
- $3,425,000
- 6
- BD
- 4
- BA
- 5,273
- SqFt








- Sold Price
- $3,425,000
- List Price
- $3,695,000
- Status
- SOLD
- MLS#
- 73104846
- Bedrooms
- 6
- Bathrooms
- 4
- Full Baths
- 3
- Half Baths
- 1
- Living Area
- 5,273
- Lot Size (Acres)
- 1.67
- Style
- Colonial
- Year Built
- 1896
Property Description
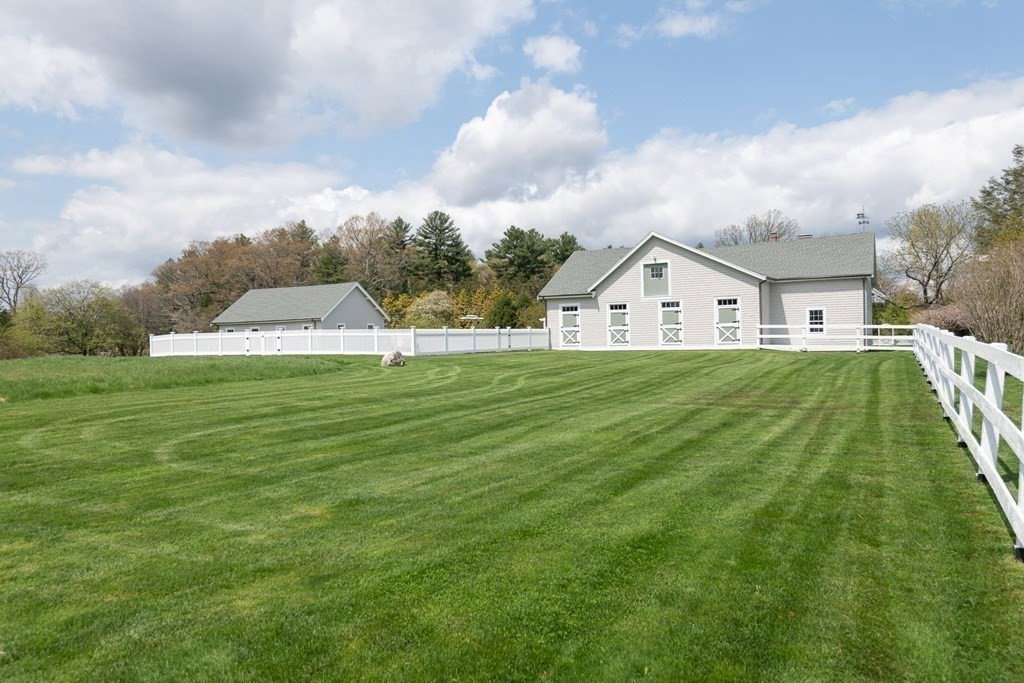
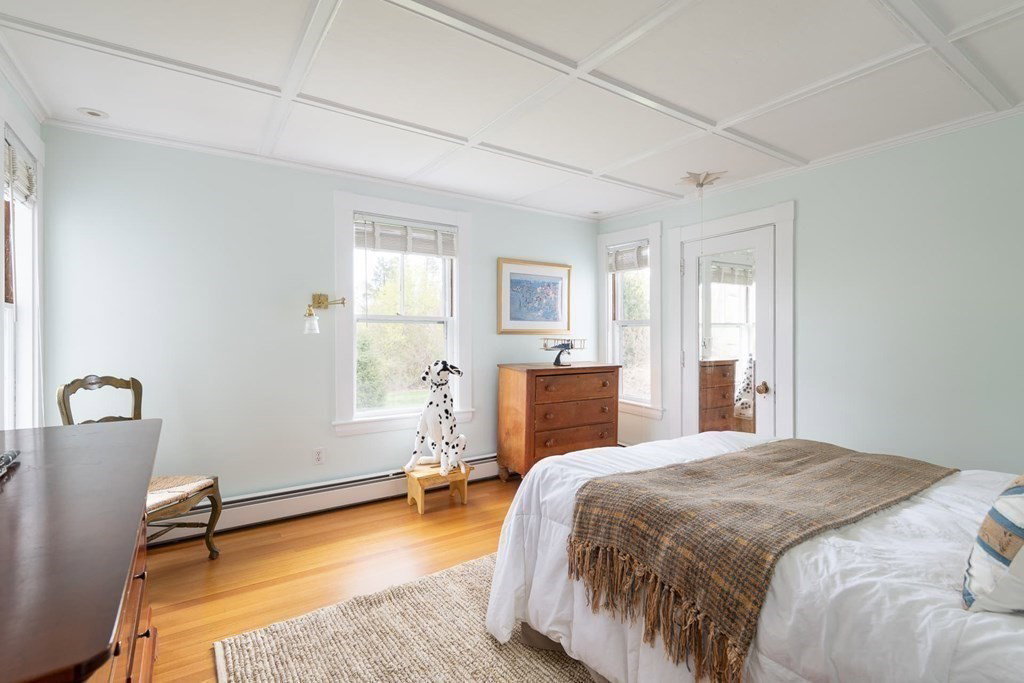
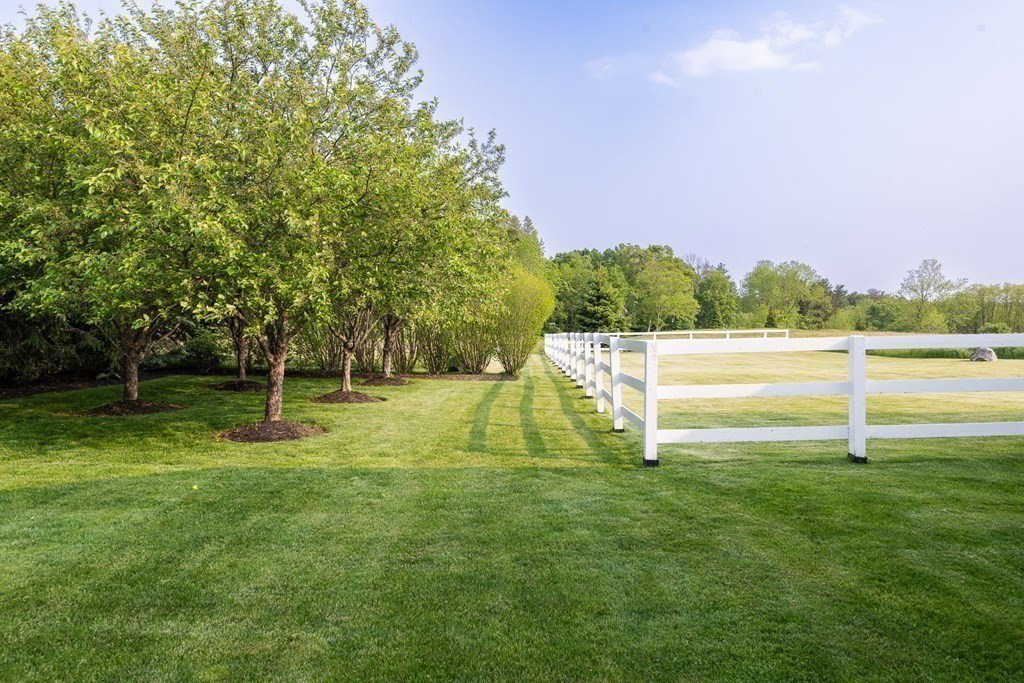
Meadow estate in the heart of Weston with restored/expanded Queen Anne Victorian circa 1896, 3 large outbuildings/barns and a pool. Level, sunny 1.67-acre parcel surrounded by open land and mature plantings, providing tasteful privacy in an unparalleled location. Formal areas blend with casual family living spaces in this 6-bedroom home. Large kitchen/family room with pantry and eat-in area. Gracious dining and music rooms with fireplaces. Mahogany library with built-in reading areas. Conservatory features barreled ceiling, garden planters, and copper sink. Primary suite with cozy tiled fireplace, walk-in dressing area/closet, and bathroom with soaking tub. Flex room can be exercise or bedroom. Two additional bedrooms and bathroom with soaking tub complete 2nd floor. Walk-up 3rd floor with two bedrooms, and full bath with clawfoot tub. Two barns with second floor, and basement could be used for cars, horses, or sports. 3rd barn for more parking or art studio. Top rated Weston schools.
/u.realgeeks.media/livinginbostonsuburbs/header3.png)
Additional Information
- Taxes
- $22,897
- Interior Features
- Bedroom, Library, Office, Entry Hall, Gallery, Internet Available - Broadband
- Parking Description
- Detached, Heated Garage, Storage, Workshop in Garage, Garage Faces Side, Barn, Oversized, Paved Drive, Off Street, Paved
- Lot Description
- Level
- Pool Description
- Pool - Inground Heated
- Water
- Public, Private
- Sewer
- Private Sewer
- Elementary School
- Weston
- Middle School
- Weston
- High School
- Weston
Mortgage Calculator
Listing courtesy of Listing Agent: Chaplin Partners from Listing Office: Compass.
The property listing data and information, or the Images, set forth herein were provided to MLS Property Information Network, Inc. from third party sources, including sellers, lessors, landlords and public records, and were compiled by MLS Property Information Network, Inc. The property listing data and information, and the Images, are for the personal, non commercial use of consumers having a good faith interest in purchasing, leasing or renting listed properties of the type displayed to them and may not be used for any purpose other than to identify prospective properties which such consumers may have a good faith interest in purchasing, leasing or renting. MLS Property Information Network, Inc. and its subscribers disclaim any and all representations and warranties as to the accuracy of the property listing data and information, or as to the accuracy of any of the Images, set forth herein.