100 Annawon Avenue, Wrentham, MA 02093
- $1,060,000
- 4
- BD
- 4
- BA
- 4,866
- SqFt








- Sold Price
- $1,060,000
- List Price
- $999,000
- Status
- SOLD
- MLS#
- 73090050
- Bedrooms
- 4
- Bathrooms
- 4
- Full Baths
- 3
- Half Baths
- 1
- Living Area
- 4,866
- Lot Size (Acres)
- 0.54
- Style
- Colonial
- Year Built
- 2000
Property Description
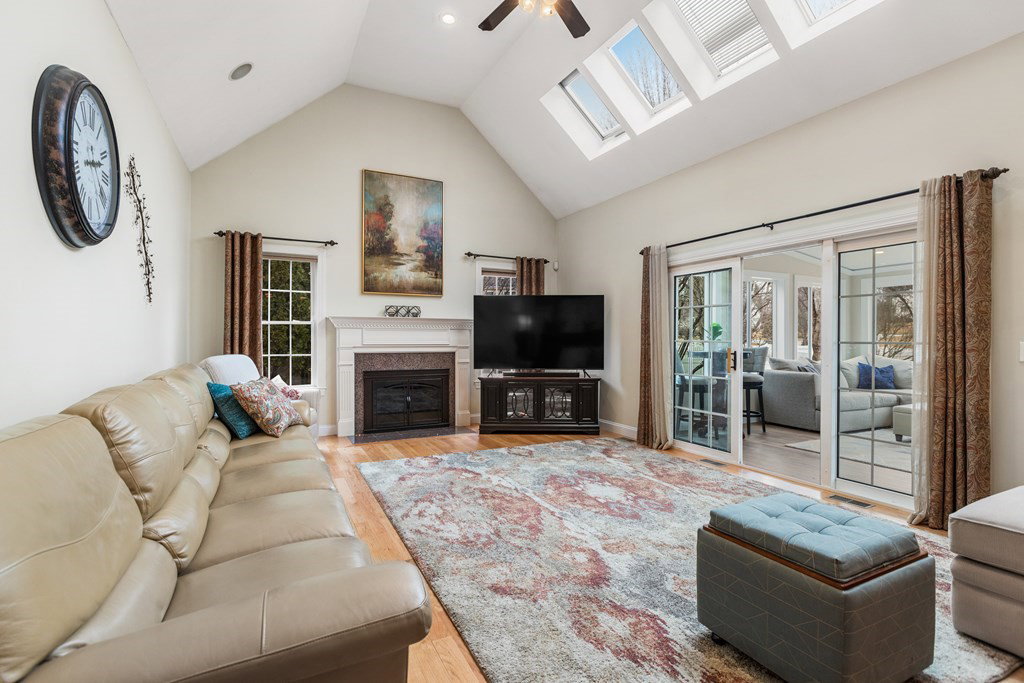
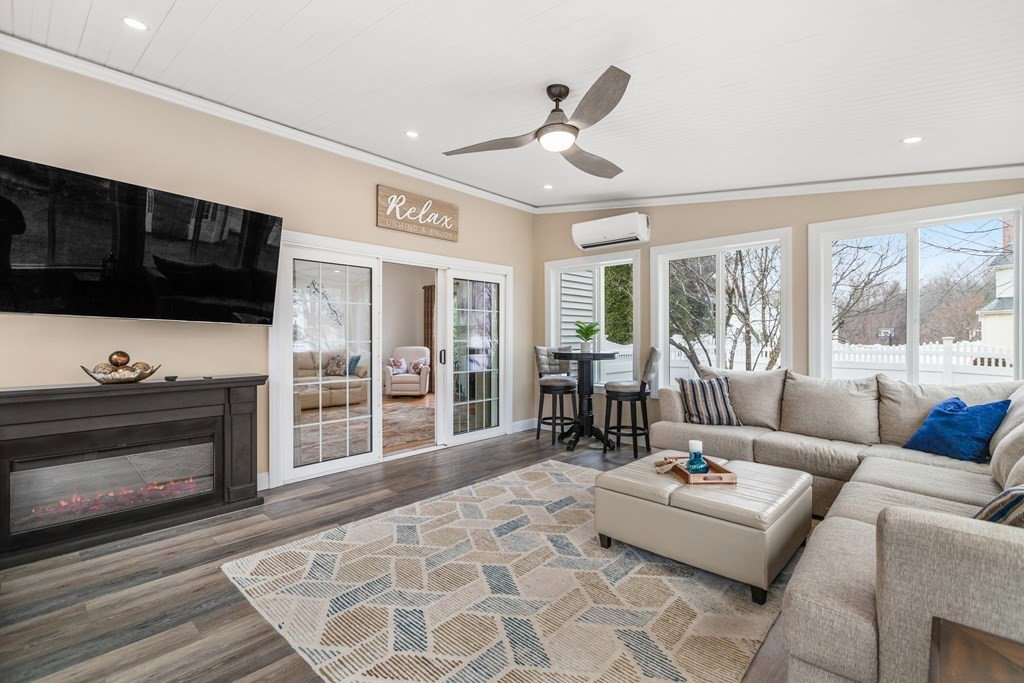
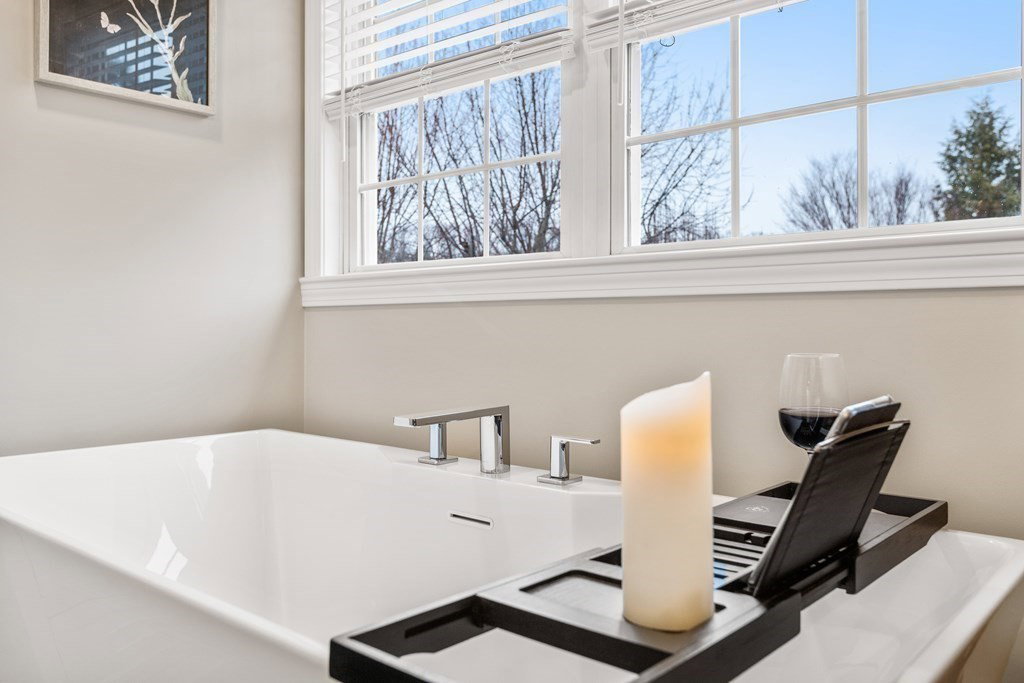
This immaculate, oversized 4 Bed, 3.5 Bath Colonial situated in the established Wampanoag Estates, offers a sought-after open floor plan + many modern design features. Enjoy entertaining in the newly finished 4 Season Rm, Patio Area, or sun-drenched Family Rm complete w/ Fireplace. The Eat -In Kitchen is the true heart of this home; offering an abundance of cabinetry, Large Center Island, SS appliances, Corian Countertops + Tile backsplash. The Formal Dining Rm, Living Rm + Home Office finish out the 1st floor. The expansive Owner's Suite is outfitted with two walk-in closets, an additional flex space + a newly renovated, magazine worthy Bathroom. Three generous sized Bedrms + a newly updated Bath complete the 2nd floor. The finished Lower Level boasts approx. 1200 SF of added living space w/ an expansive bar area + enormous Bonus Rm. Proximity to the Town Center + Major Highways is an added plus. Please see attached Welcome Letter for the list of Enhancements completed by the Owners.
/u.realgeeks.media/livinginbostonsuburbs/header3.png)
Additional Information
- Taxes
- $11,230
- HOA Mandatory
- Yes
- Interior Features
- Ceiling Fan(s), Crown Molding, Recessed Lighting, Slider, Closet, Countertops - Stone/Granite/Solid, Wet bar, Bathroom - 3/4, Bathroom - With Shower Stall, Closet - Linen, Pedestal Sink, Home Office, Sun Room, Bonus Room, Bathroom
- Parking Description
- Attached, Garage Door Opener, Paved Drive, Off Street, Paved
- Lot Description
- Level
- Water
- Public
- Sewer
- Private Sewer
- Elementary School
- Delaney/Roderic
- Middle School
- King Philip Jr
- High School
- King Philip Reg
Mortgage Calculator
Listing courtesy of Listing Agent: Candice Beecher from Listing Office: Berkshire Hathaway HomeServices Page Realty.
The property listing data and information, or the Images, set forth herein were provided to MLS Property Information Network, Inc. from third party sources, including sellers, lessors, landlords and public records, and were compiled by MLS Property Information Network, Inc. The property listing data and information, and the Images, are for the personal, non commercial use of consumers having a good faith interest in purchasing, leasing or renting listed properties of the type displayed to them and may not be used for any purpose other than to identify prospective properties which such consumers may have a good faith interest in purchasing, leasing or renting. MLS Property Information Network, Inc. and its subscribers disclaim any and all representations and warranties as to the accuracy of the property listing data and information, or as to the accuracy of any of the Images, set forth herein.